
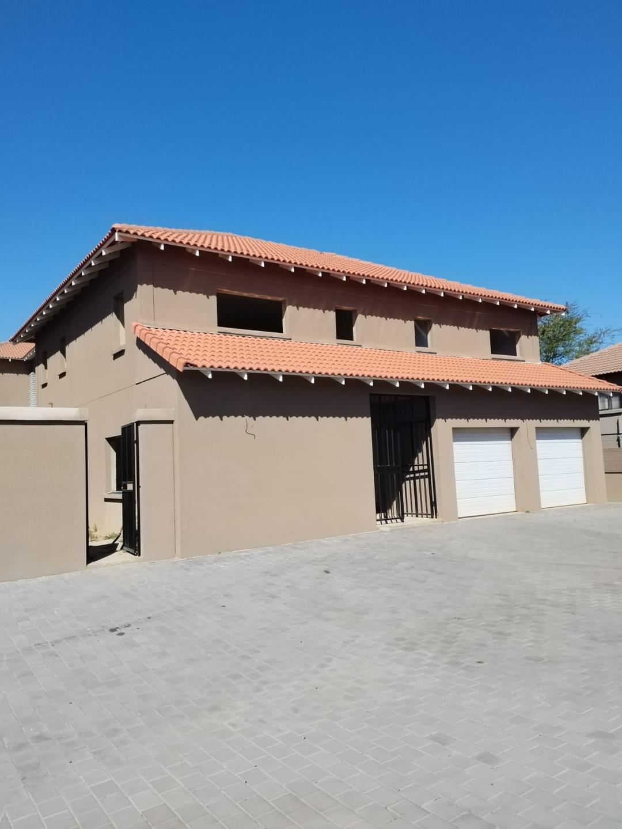
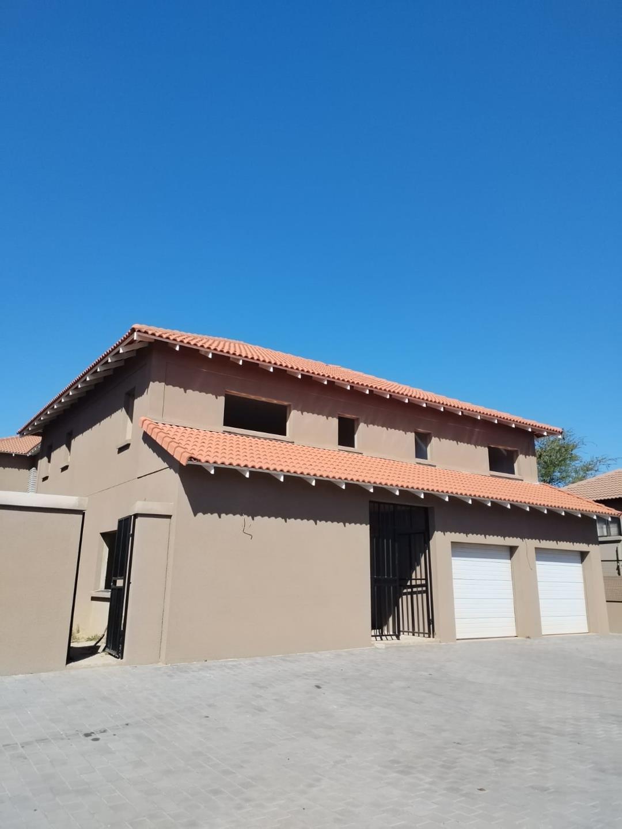
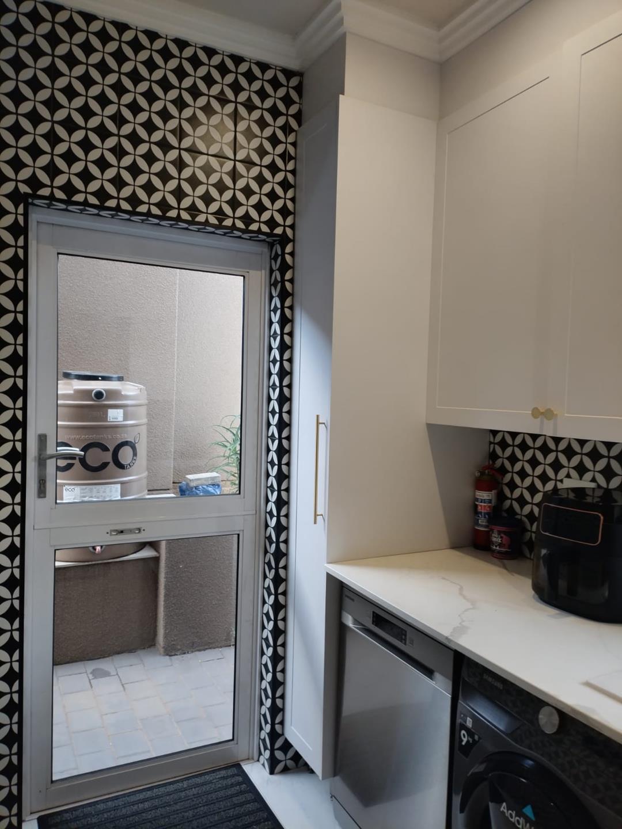
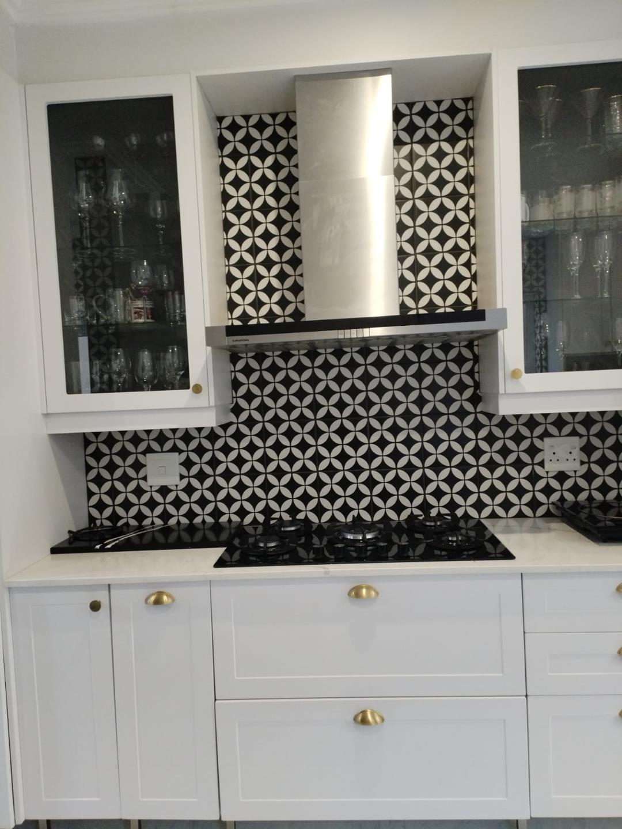
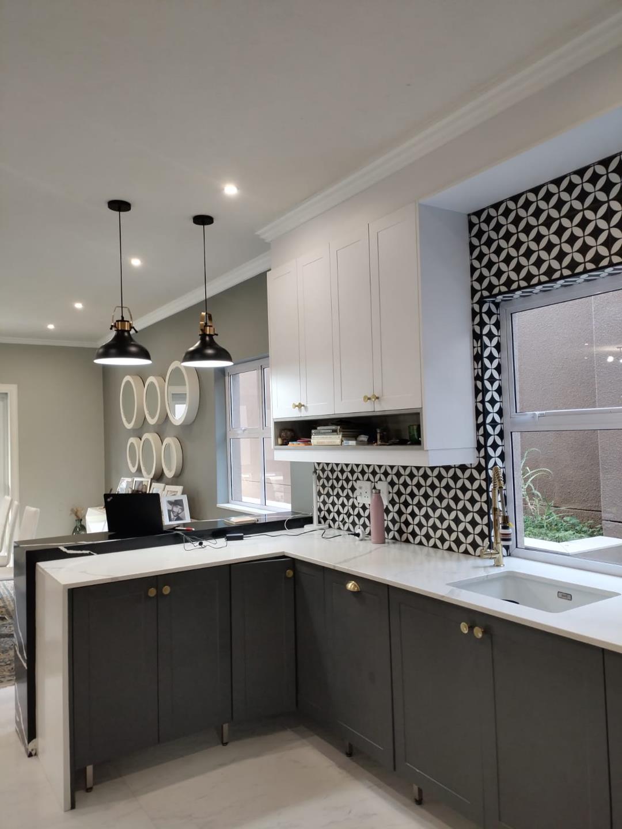
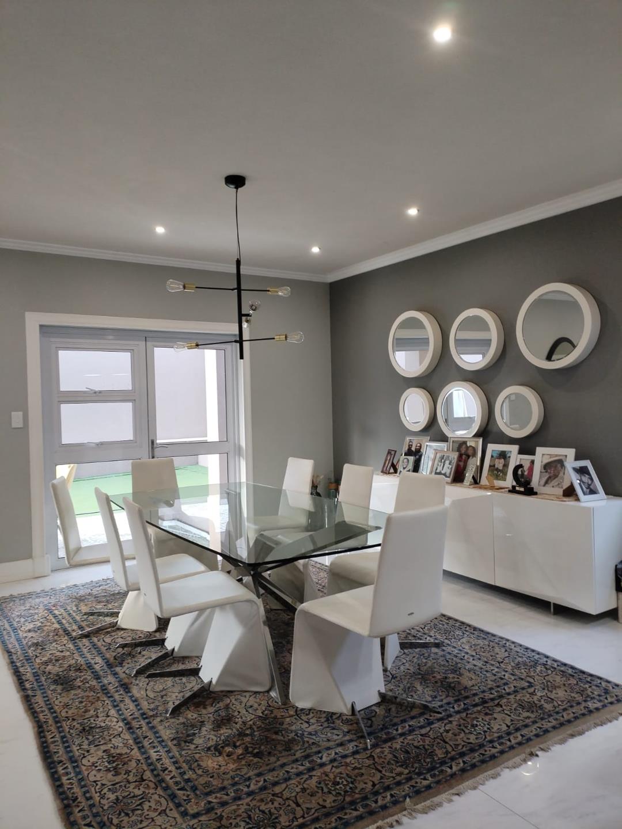
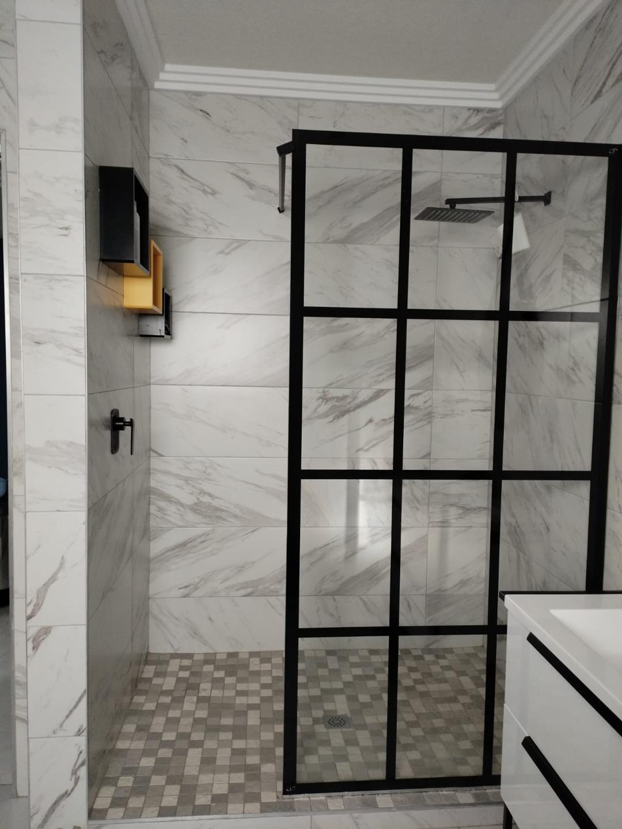

Stunning Four Bedroom Four Bathroom Family Home With Two Garages In Fourways
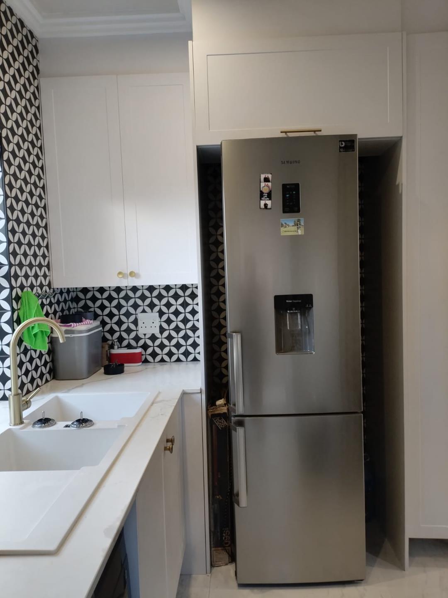
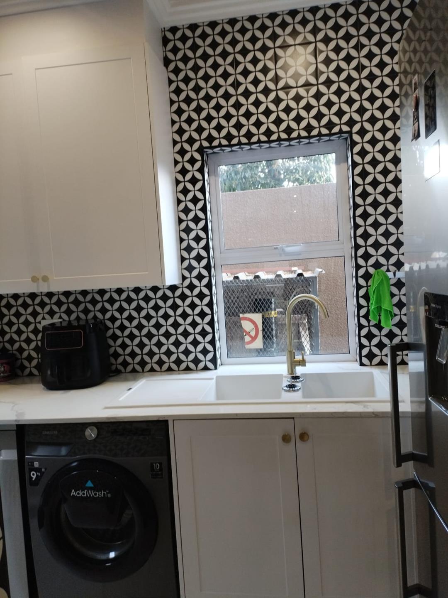
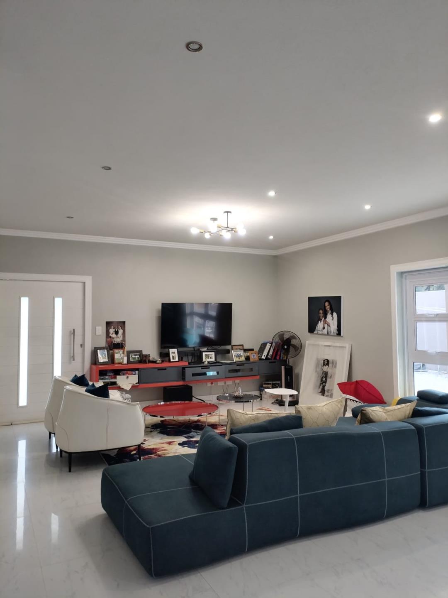
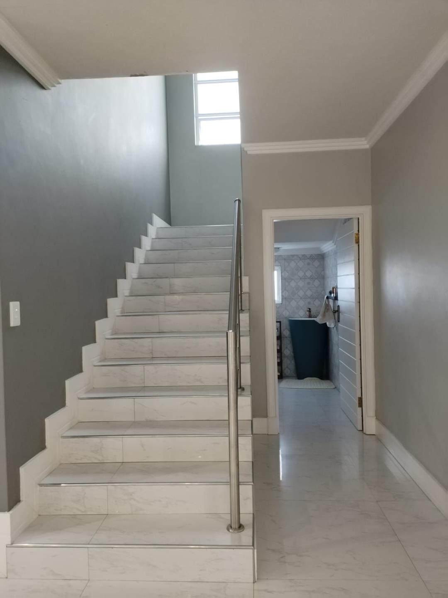
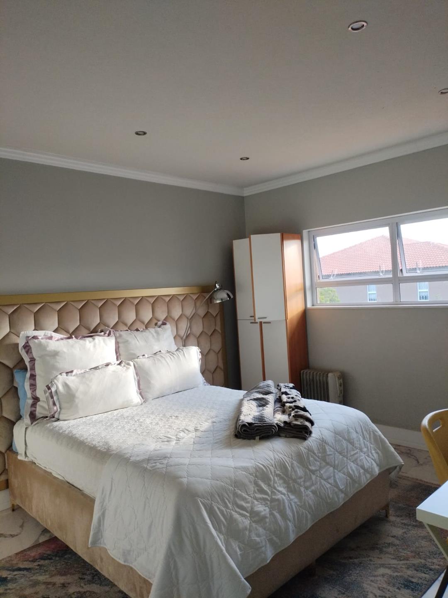
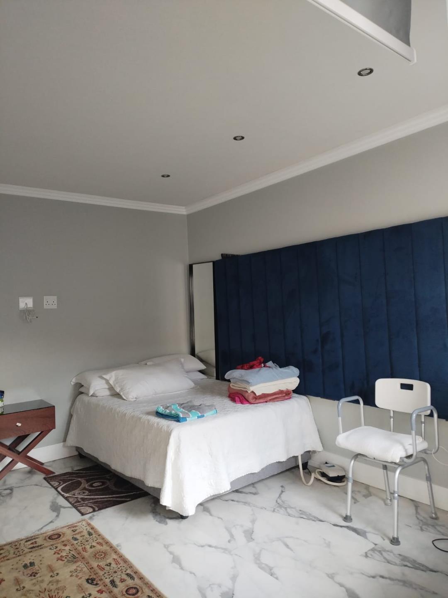
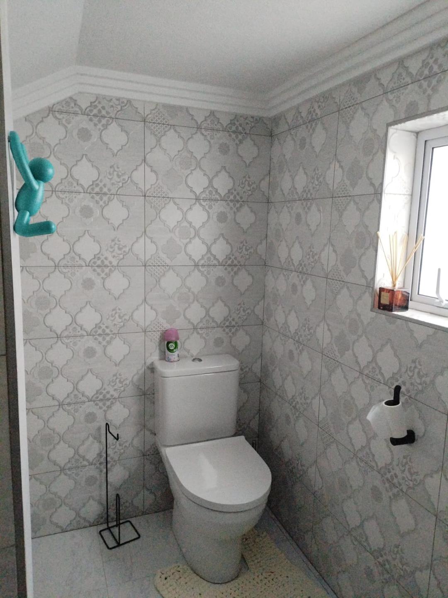
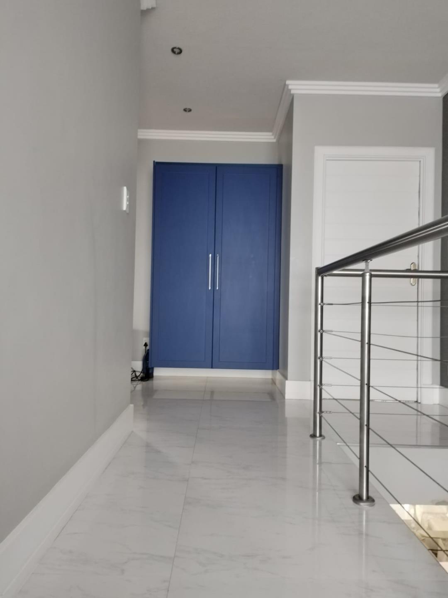
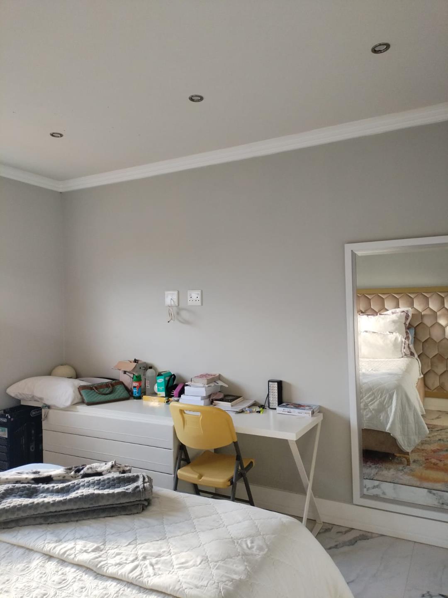
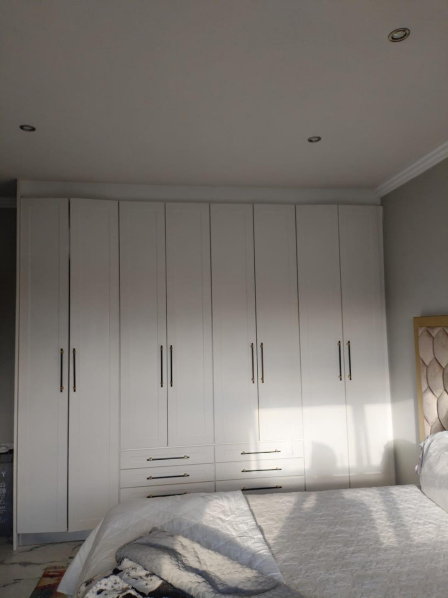
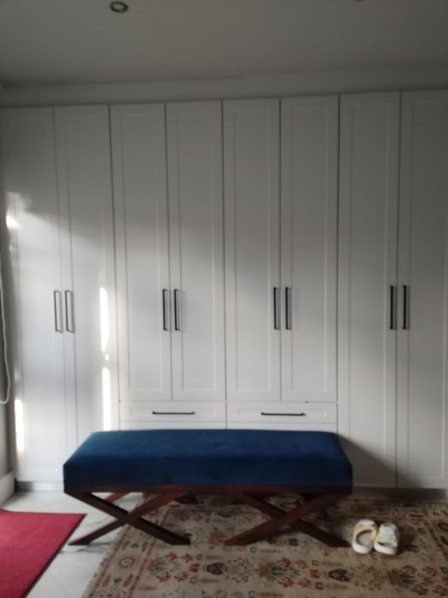
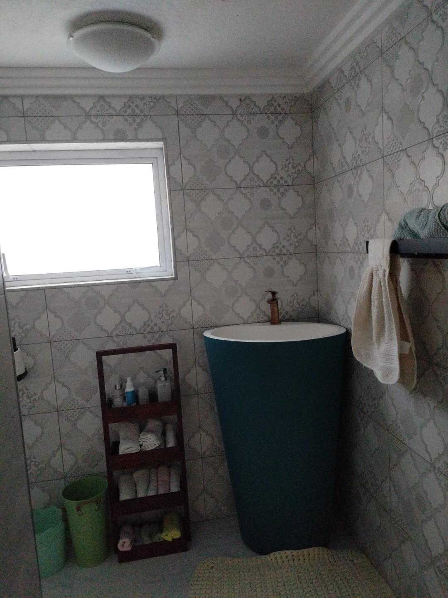
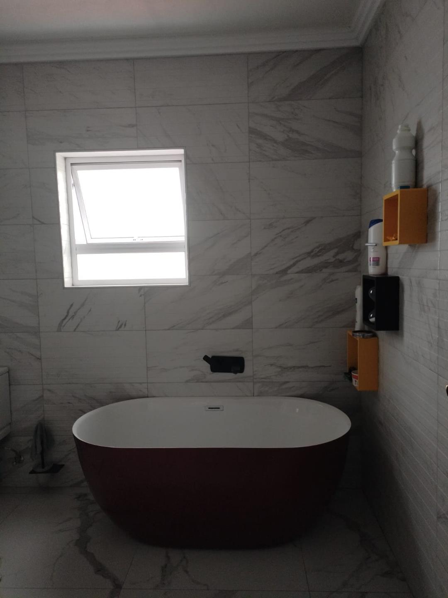
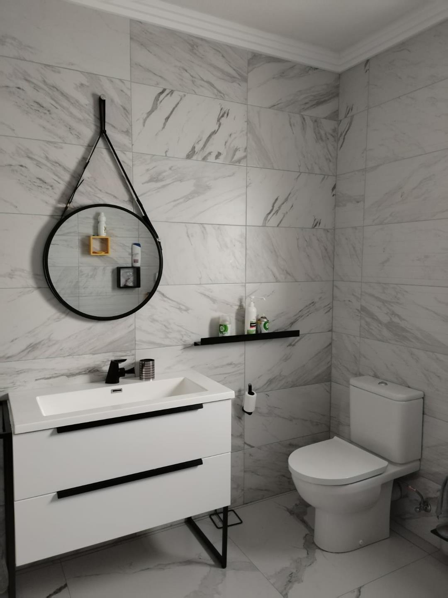
Discover the perfect balance of comfort and convenience in this exceptional Fourways residence. Boasting a generous floor area of 238 square metres set upon a 447 square metre erf, this home offers a well-proportioned layout designed for modern family living. The property features four spacious bedrooms, providing ample room for every family member, complemented by four well-appointed bathrooms that ensure privacy and ease during busy mornings.
The interior flow is complemented by the practical inclusion of a double garage, offering secure parking and additional storage space. Every aspect of this home has been thoughtfully laid out to maximise the available space, creating an environment that feels both airy and inviting. Its prime location in the heart of Fourways places you within easy reach of the area’s premier shopping centres, top-tier schools, and major transport routes, making it an ideal choice for those who value lifestyle and connectivity. Whether you are looking for a functional family sanctuary or a smart investment opportunity in a high-demand suburb, this property delivers on every front. Experience the superior value and lifestyle appeal of this Fourways home by scheduling your private viewing today.
Features
Rooms
Amenities
Property Location
Finance
calculating..
calculating..
Disclaimer
While every effort will be made to ensure that the information contained within the Mandated Property Group website is accurate and up to date, Mandated Property Group makes no warranty, representation or undertaking whether expressed or implied, nor do we assume any legal liability, whether direct or indirect, or responsibility for the accuracy, completeness, or usefulness of any information. Prospective purchasers and tenants should make their own enquiries to verify the information contained herein.