
.jpg)
.jpg)
.jpg)
.jpg)
.jpg)
.jpg)
.jpg)
.jpg)
.jpg)

Lion Pride Lifestyle Estate, Johannesburg North's Icon of Lavish, Secure and Prestigious Family Living at Its Finest.
Welcome to Lion Pride Lifestyle Estate, where grandeur, grace and exclusivity roam free. More than just an address, this is a crown jewel of Johannesburg North, a lavish master-planned estate cradled between the sophistication of Fourways, the prestige of Steyn City and the tranquility of the Lanseria corridor.
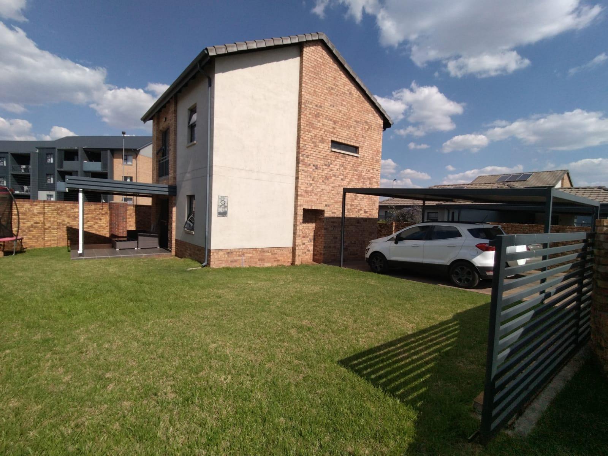
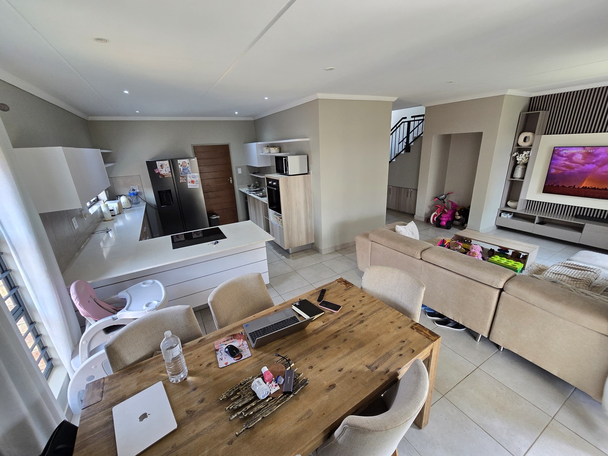
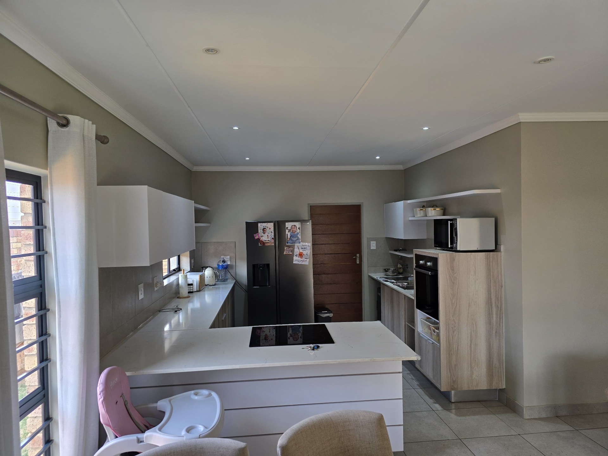
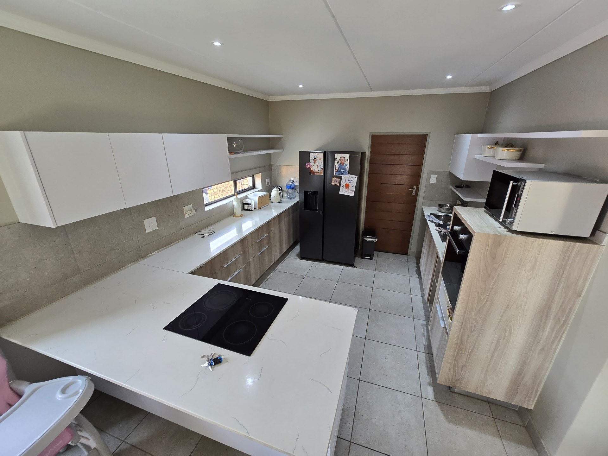
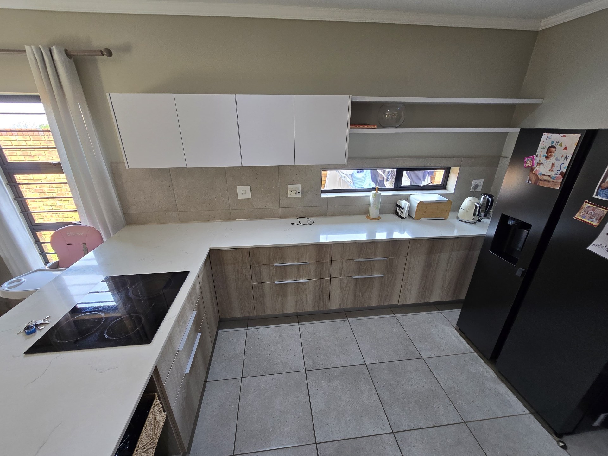
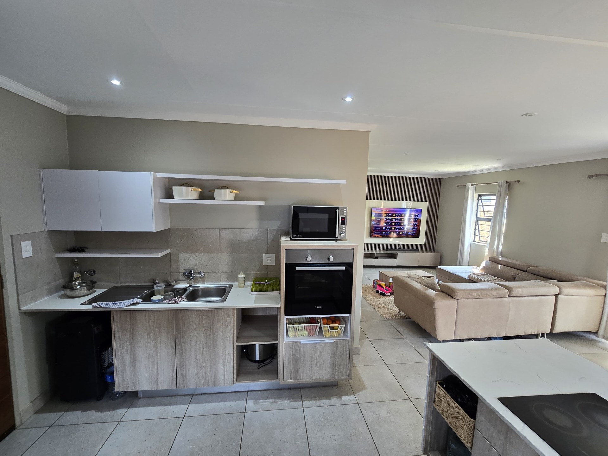
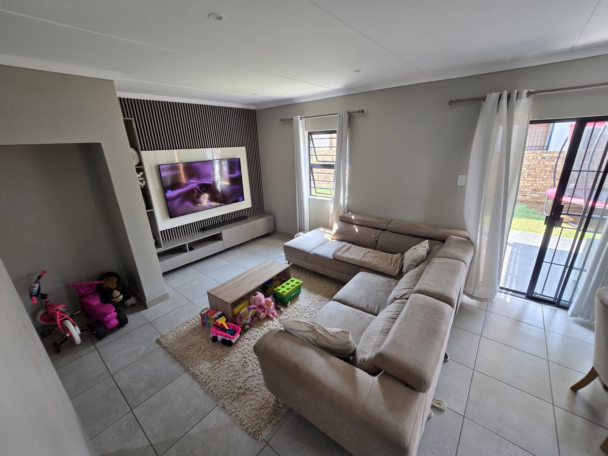
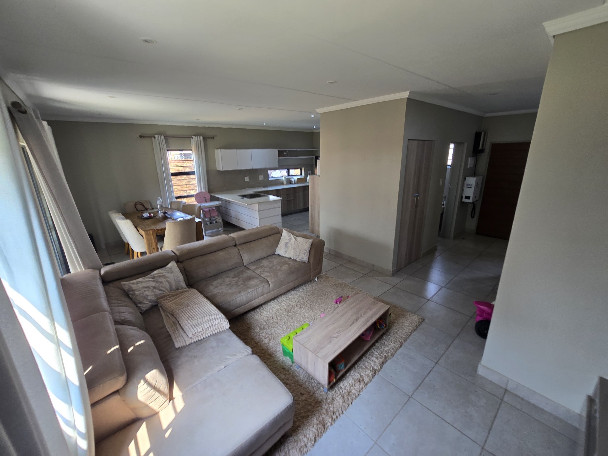
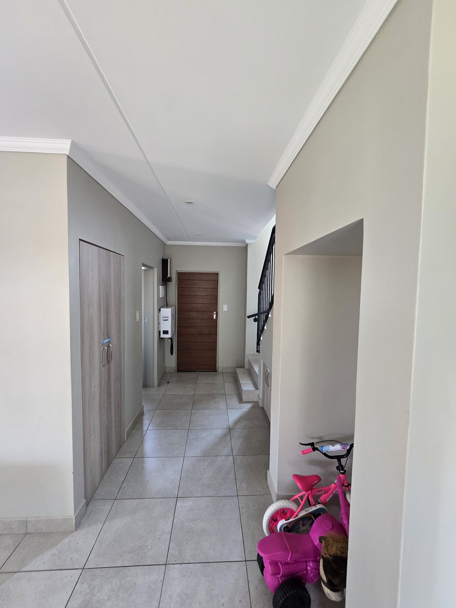
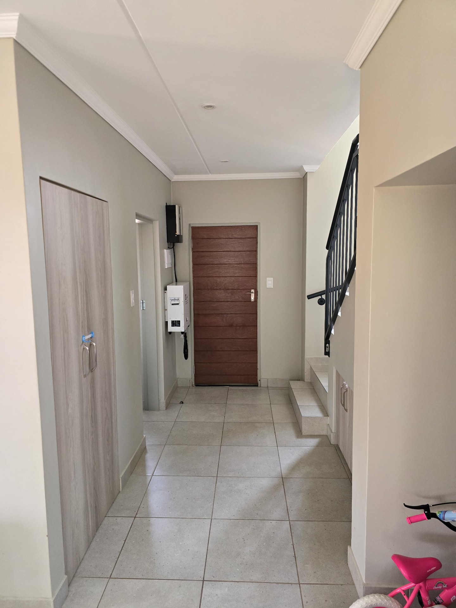
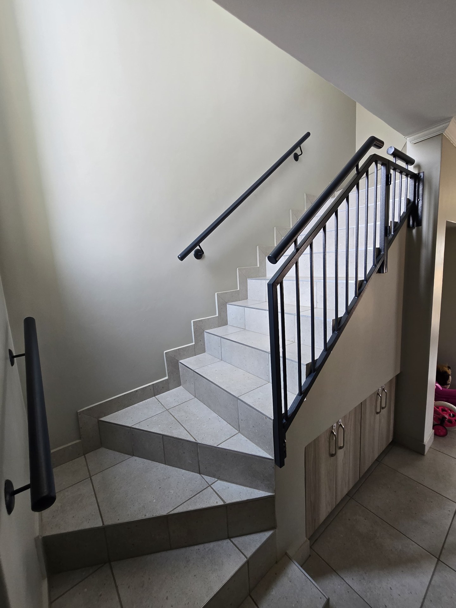
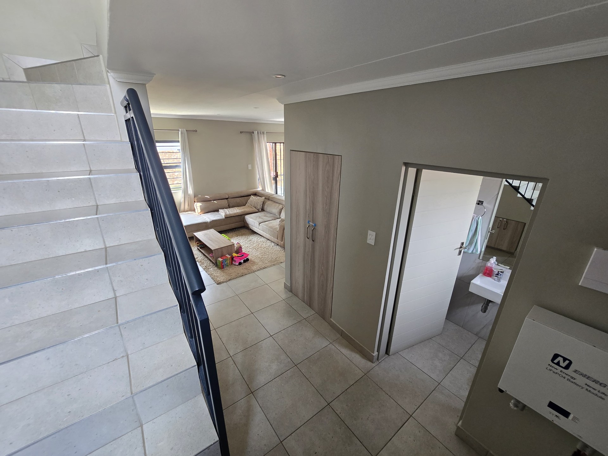
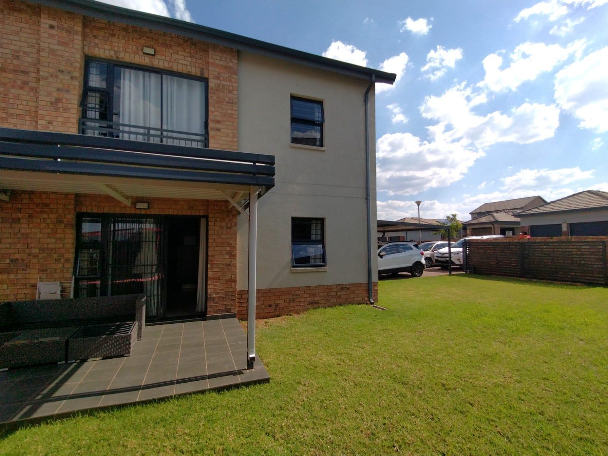
From the moment you pass through the stately 24-hour guarded entrance with biometric access control, you enter a world of meticulous beauty. The homes are nothing short of magnificent. Expansive freestanding residences boasting double-volume entrances, designer kitchens with ceasarstone finishes, open-plan living spilling onto covered patios, pyjama lounges and private gardens where sunsets linger. Ranging from elegant 3-bedroom family havens to opulent 5-bedroom double storey masterpieces, each residence is built to the highest standard, with solar geysers, fibre connectivity, double automated garages and carports.
The location is pure power. Conveniently situated on Malibongwe Drive, Just minutes away from Steyn City School, Dainfern Square, Fourways Mall, Lanseria Airport and quick N14 / N1 access and seamless connectivity to Sandton, Pretoria and OR Tambo International Airport. Ideal for executives, entrepreneurs and frequent flyers.
This is where only the proud belong, don't miss out. Contact agent for viewing.
Features
Rooms
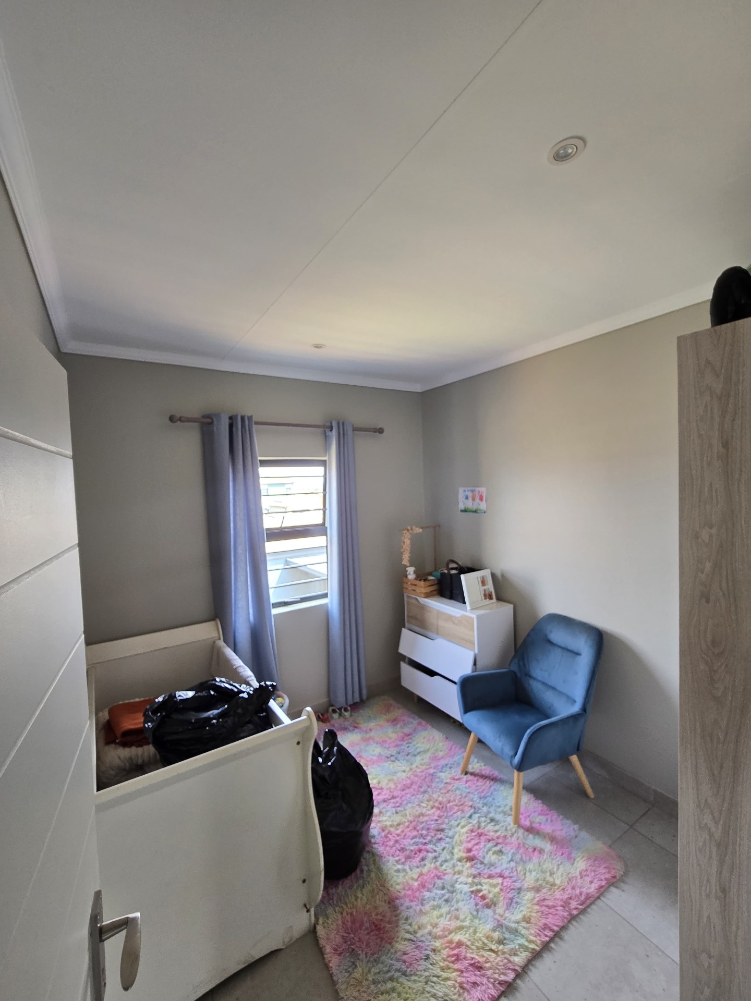
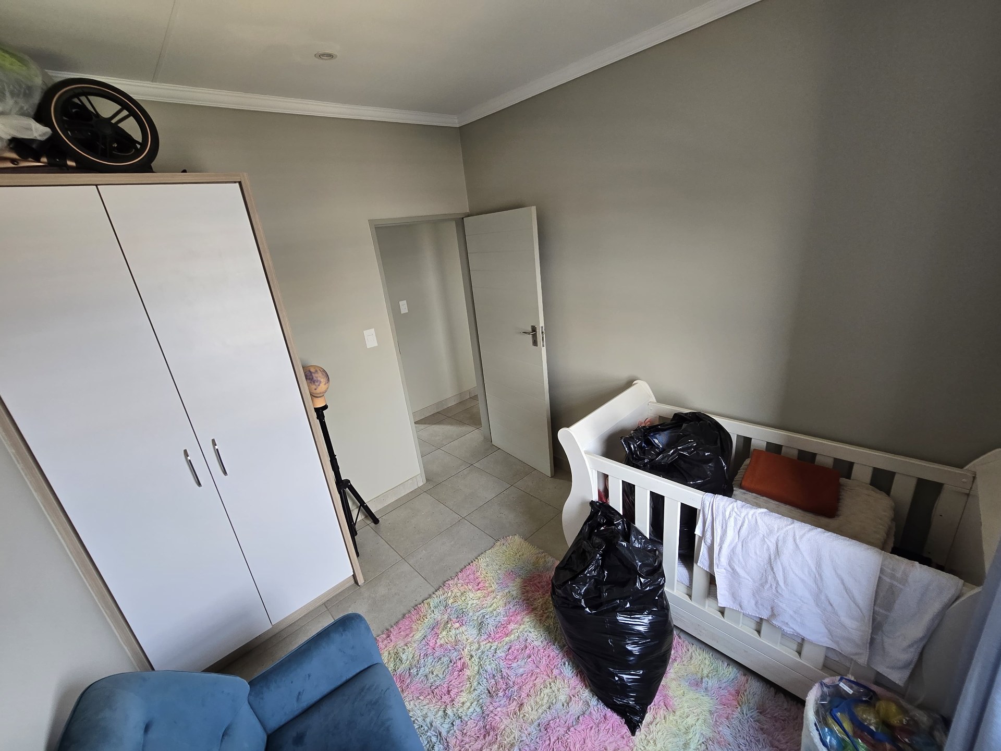
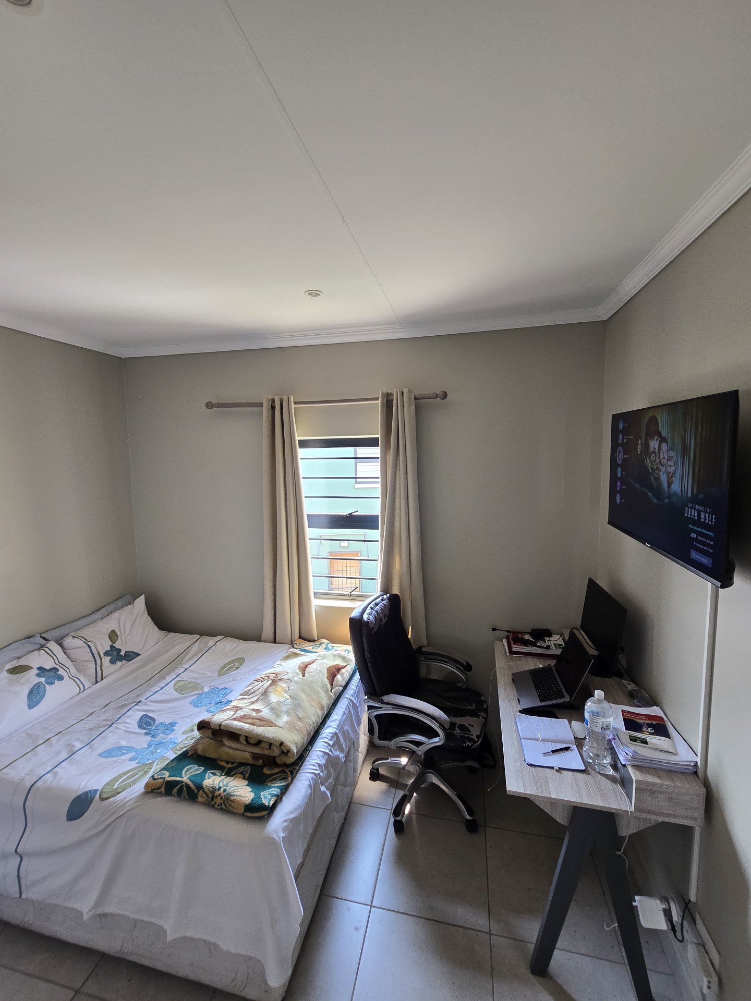
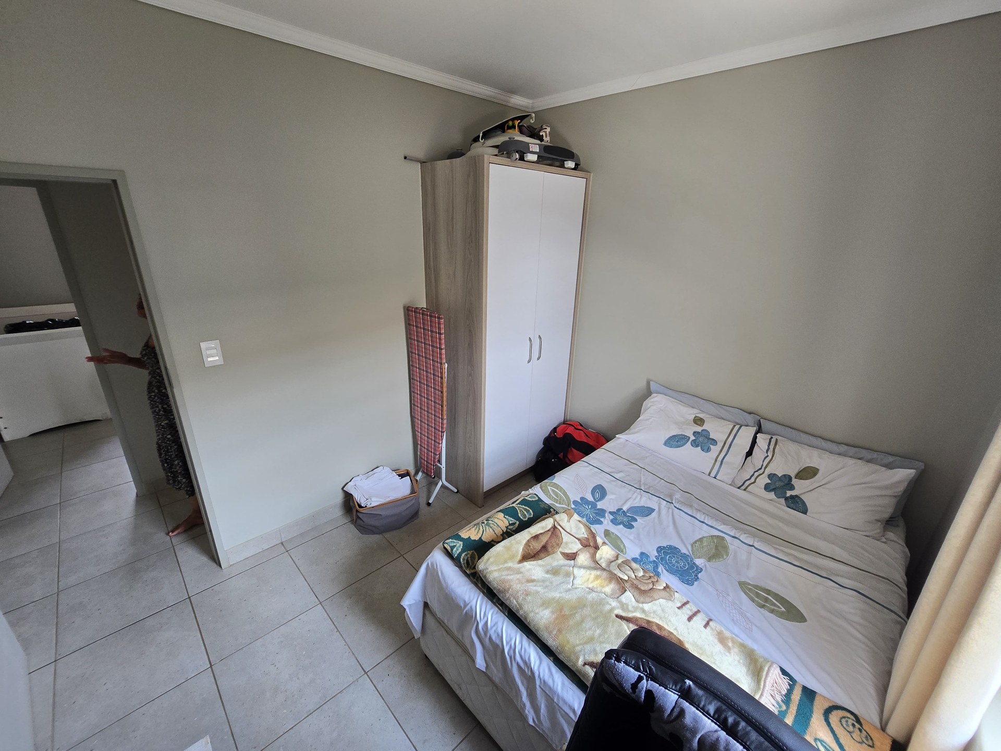
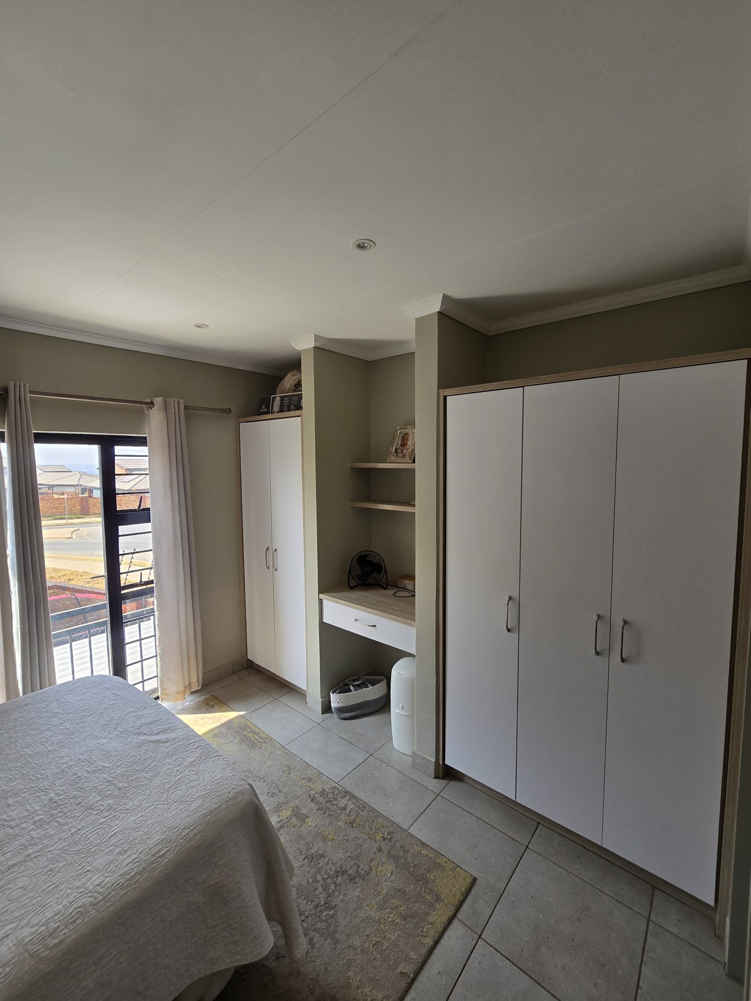
Sufficient space for a queen size beds, tiled floors and ample wardrobe space.
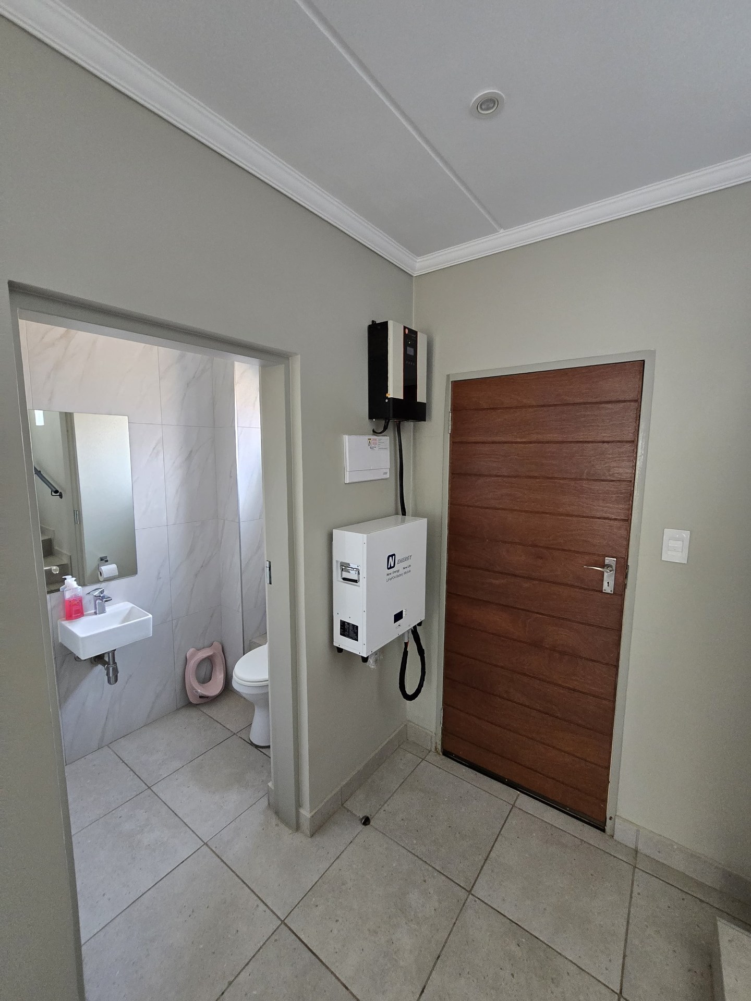
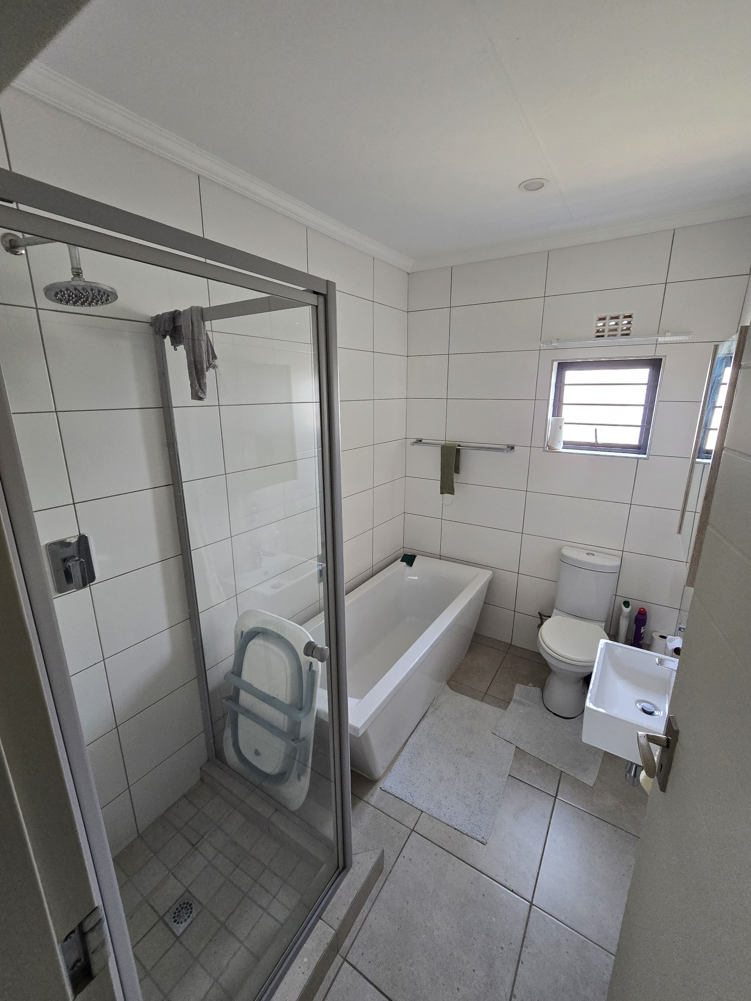
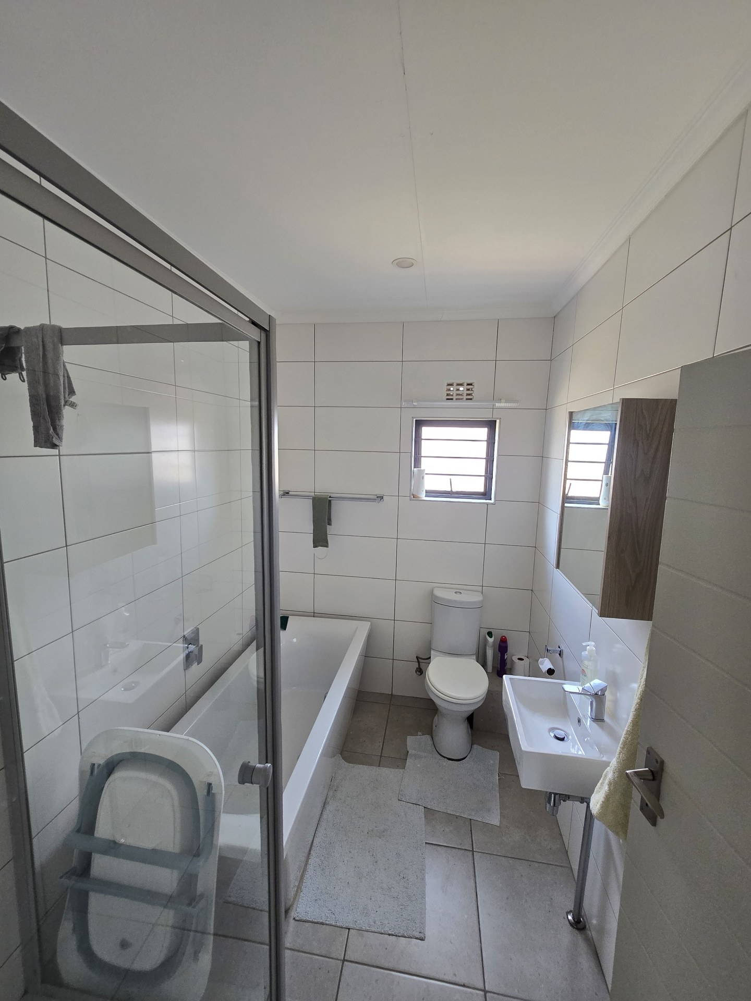
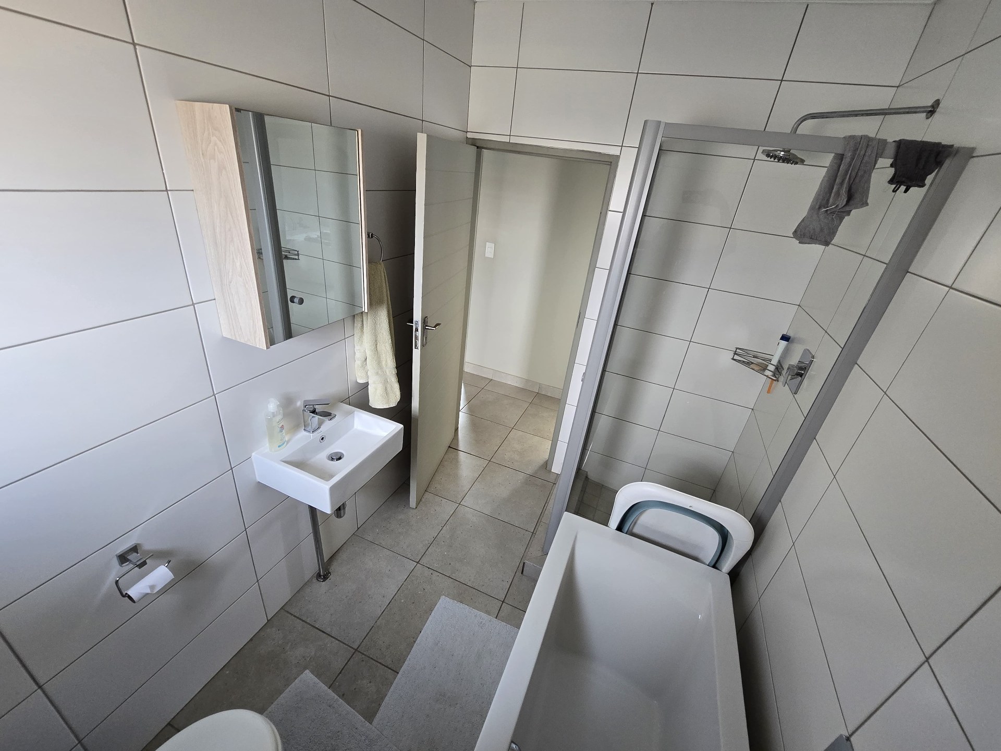
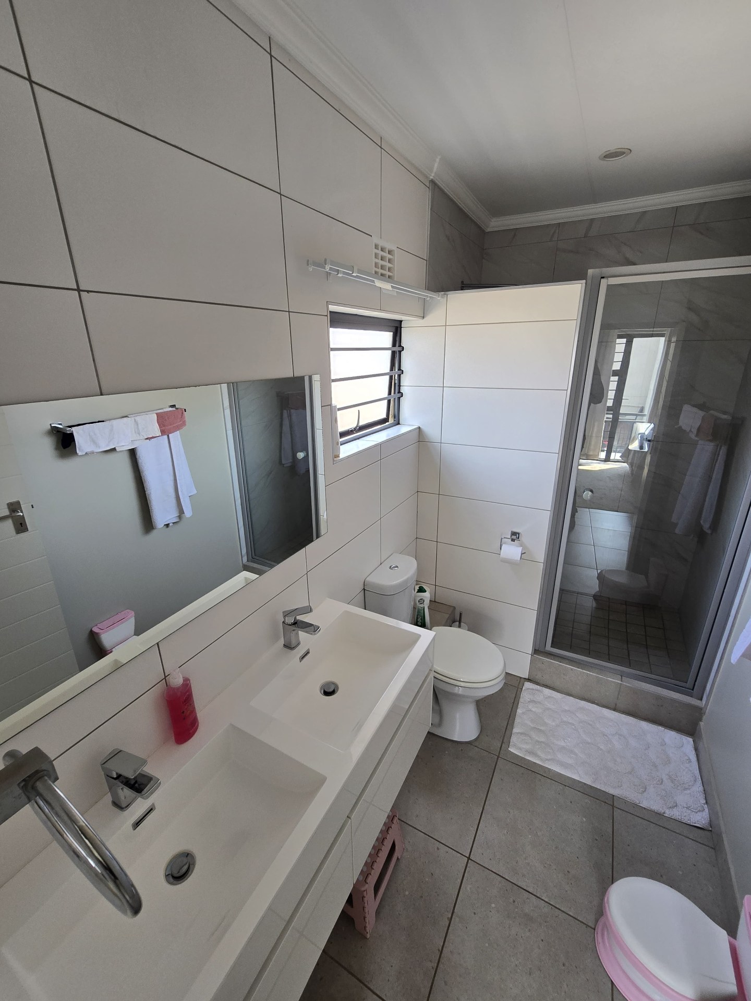
There's a guest bathroom that only has a toilet and a basin. The shared bath is a full bath and the main bedroom has ensuite.
Has a 4-plate stove and an oven, space for a single door fridge, a washing machine and lots of cupboards.
Amenities
Carport for two vehicles.
SpecialFeature
Biometric access control, a guard house, perimeter walls and childrens play area.
Amenities
Property Location
Finance
calculating..
calculating..
Disclaimer
While every effort will be made to ensure that the information contained within the Mandated Property Group website is accurate and up to date, Mandated Property Group makes no warranty, representation or undertaking whether expressed or implied, nor do we assume any legal liability, whether direct or indirect, or responsibility for the accuracy, completeness, or usefulness of any information. Prospective purchasers and tenants should make their own enquiries to verify the information contained herein.