
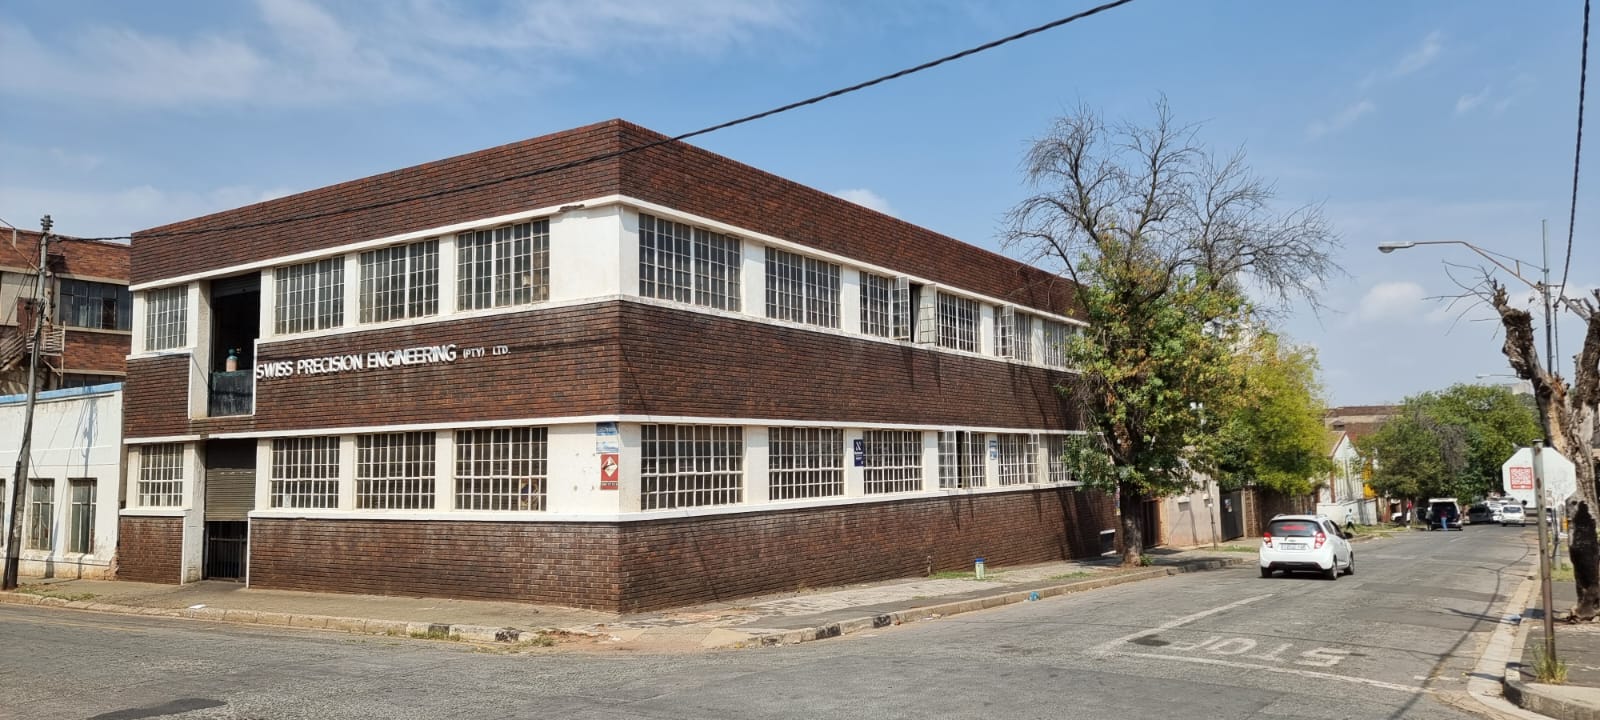
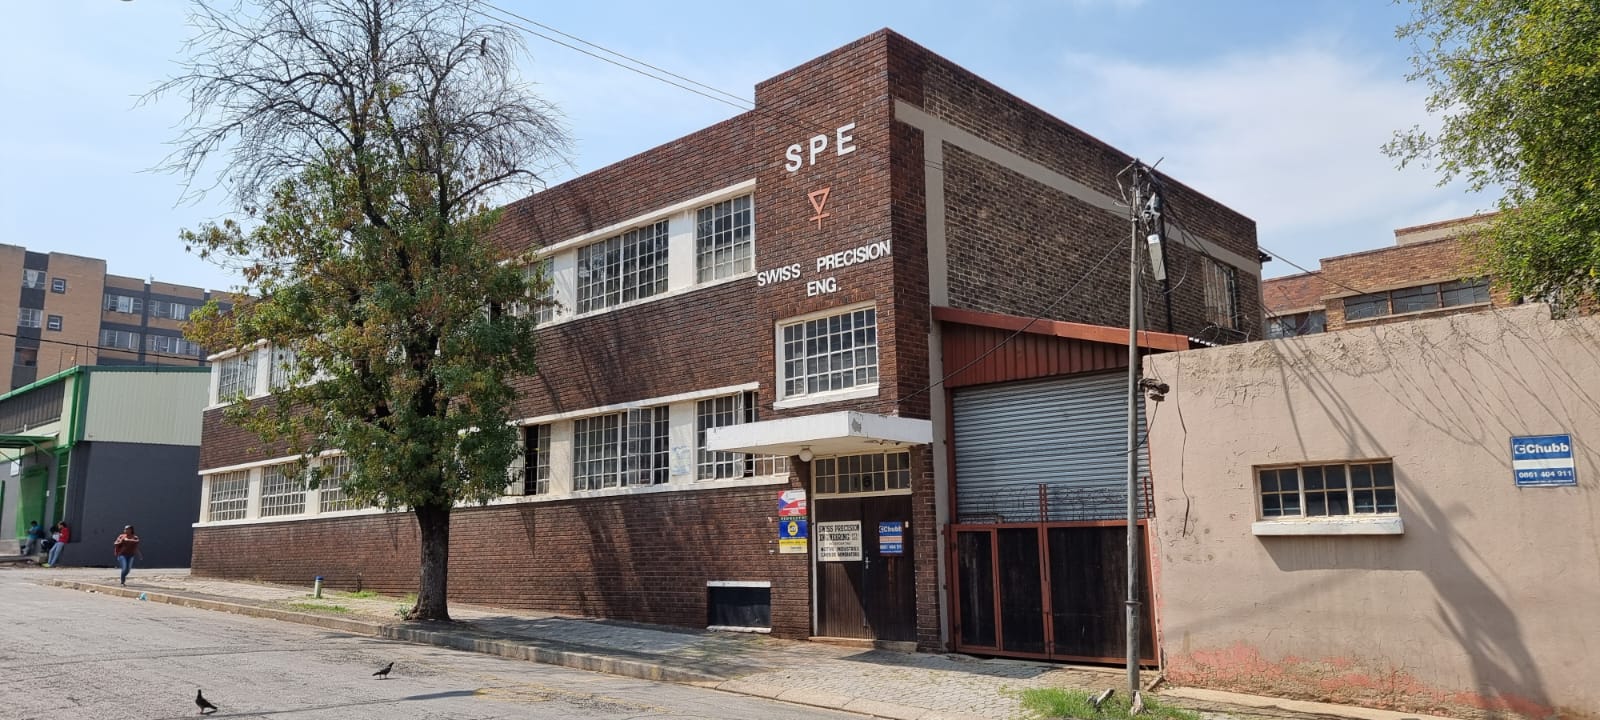
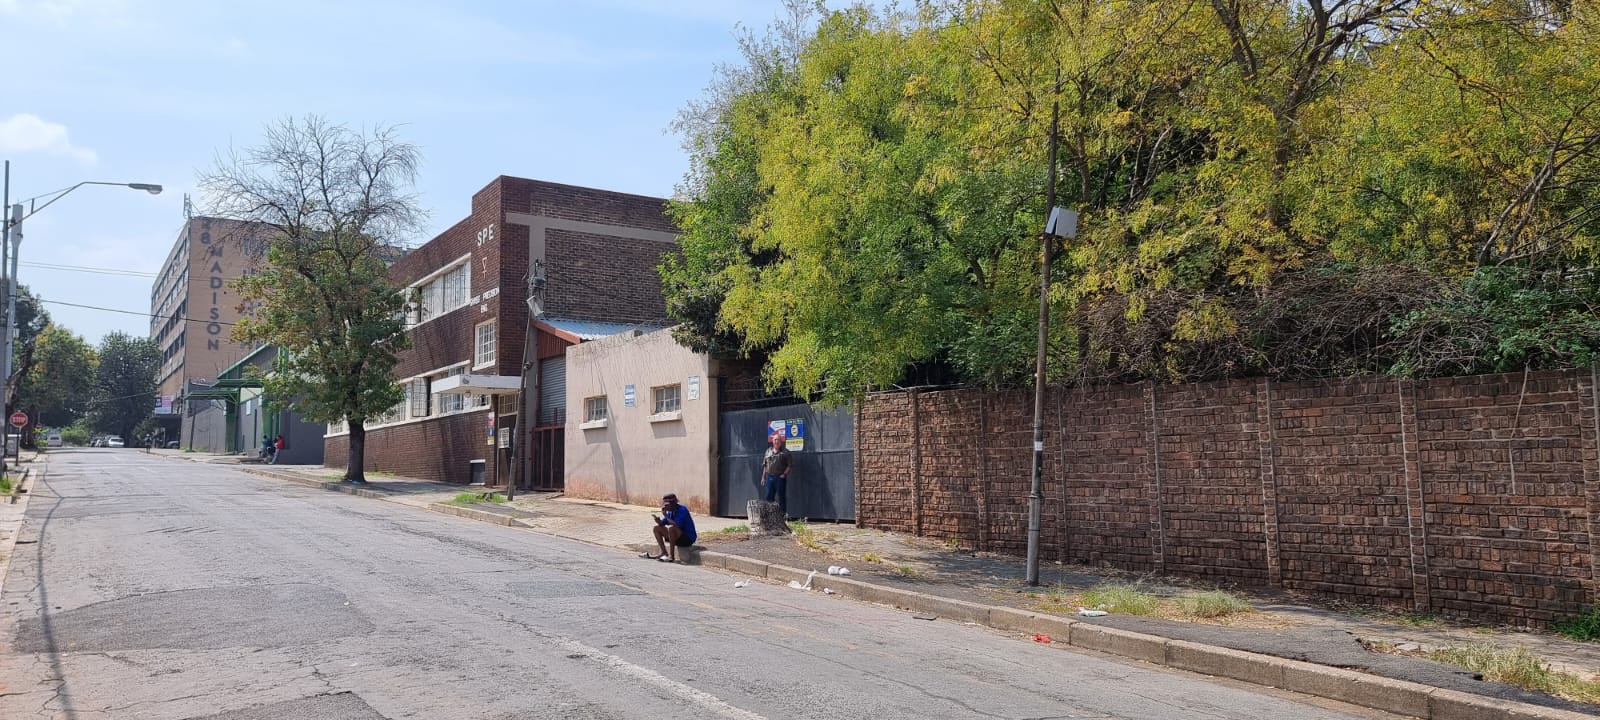

Main Double Story Commercial Building (Co owned by 3 family members)
Web Ref.
PTPLS-2625
Land size
1000 m²
Monthly Bond Repayment
calculating..
Building Structure: Attractive face-brick double story factory or commercial building. Is designed and has plans for a third floor.
Area size : approx 500m2 per level (1000m2 total)
Facilities include:
Basement storeroom
Two offices (bricked)
Walk-in strongroom
Toilet restrooms on both floors (4 in total)
Open plan floor space on both levels (potential for multiple applications)
Additional offices and storage rooms ( dry walled) on both levels
Storeroom on second level (bricked)
Garage door sized entrances on both levels to accommodate easy movement of machinery, goods or furniture
Building potential amongst others :
As a factory (multiple applications)
As a storage facility
As a superette
As a school
Accommodation
Features
Property Type
Commercial
Listing Purpose
Sale
Occupation
On Transfer
Rooms
Bathrooms
4
Amenities
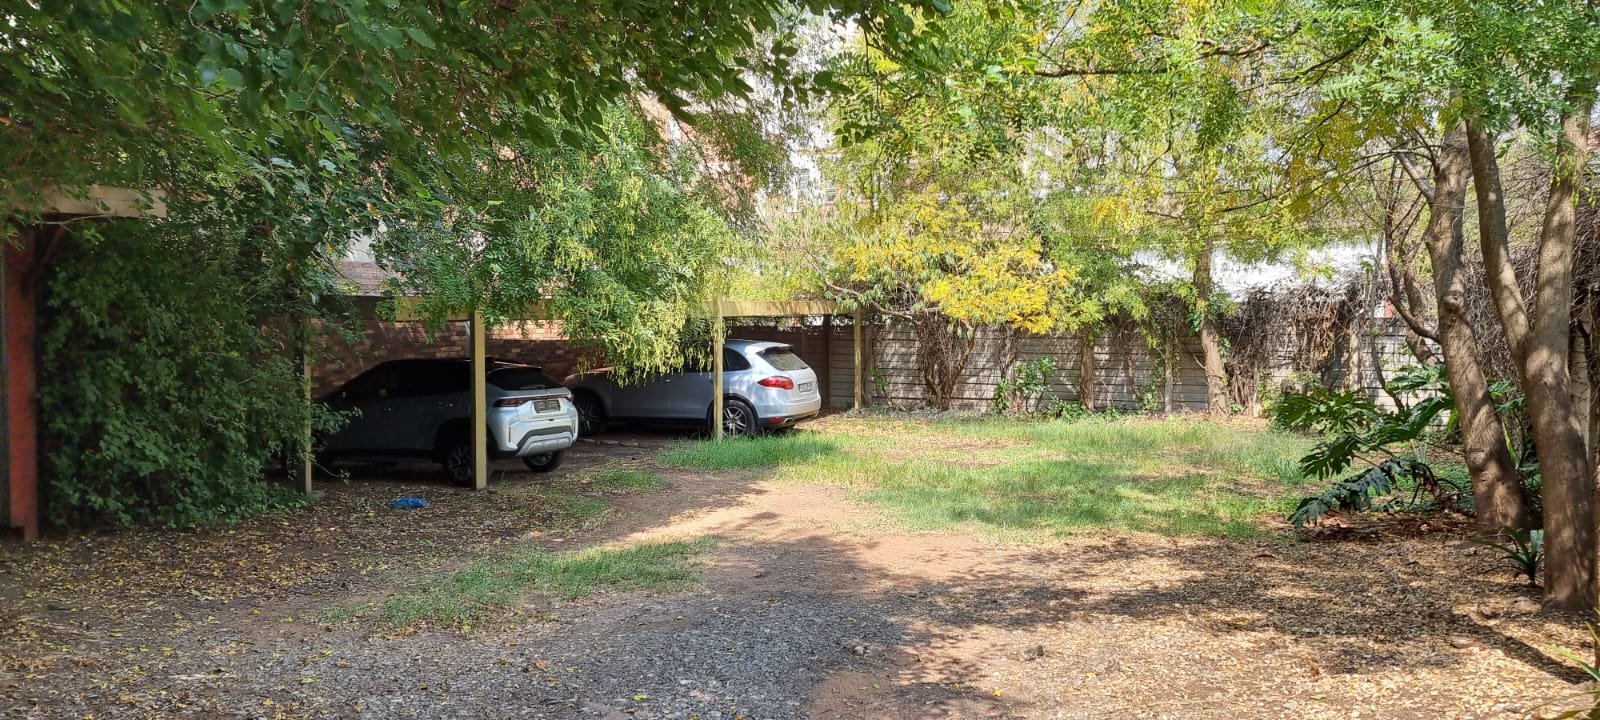
Garage
4
Property Location
Finance
Total Amount Repayable
calculating..
Monthly Repayment
calculating..
Disclaimer
While every effort will be made to ensure that the information contained within the Mandated Property Group website is accurate and up to date, Mandated Property Group makes no warranty, representation or undertaking whether expressed or implied, nor do we assume any legal liability, whether direct or indirect, or responsibility for the accuracy, completeness, or usefulness of any information. Prospective purchasers and tenants should make their own enquiries to verify the information contained herein.